
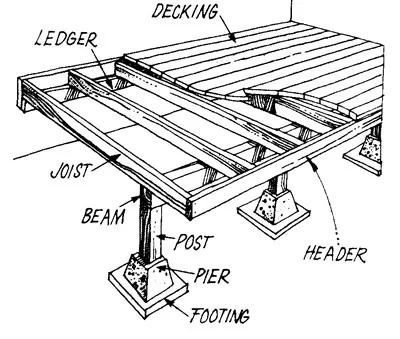
Ledger & wall connection
The connection to the home, when applicable. Ask how structure, attachment and water management are addressed.
HOMEOWNER GUIDE / AWNINGS & OUTDOOR LIVING
What the parts do, what the terms mean and what to ask before work begins.
The connection to the home, when applicable. Ask how structure, attachment and water management are addressed.
The supports and foundations. Their condition and design are part of the project, not just the visible covering.
The overhead covering and rainwater route. Include gutters, discharge and roof-to-wall details where applicable.
Walking surfaces and access components. Confirm whether the scope includes framing repairs as well as surface materials.
THE PICTURE BEHIND THE ESTIMATE
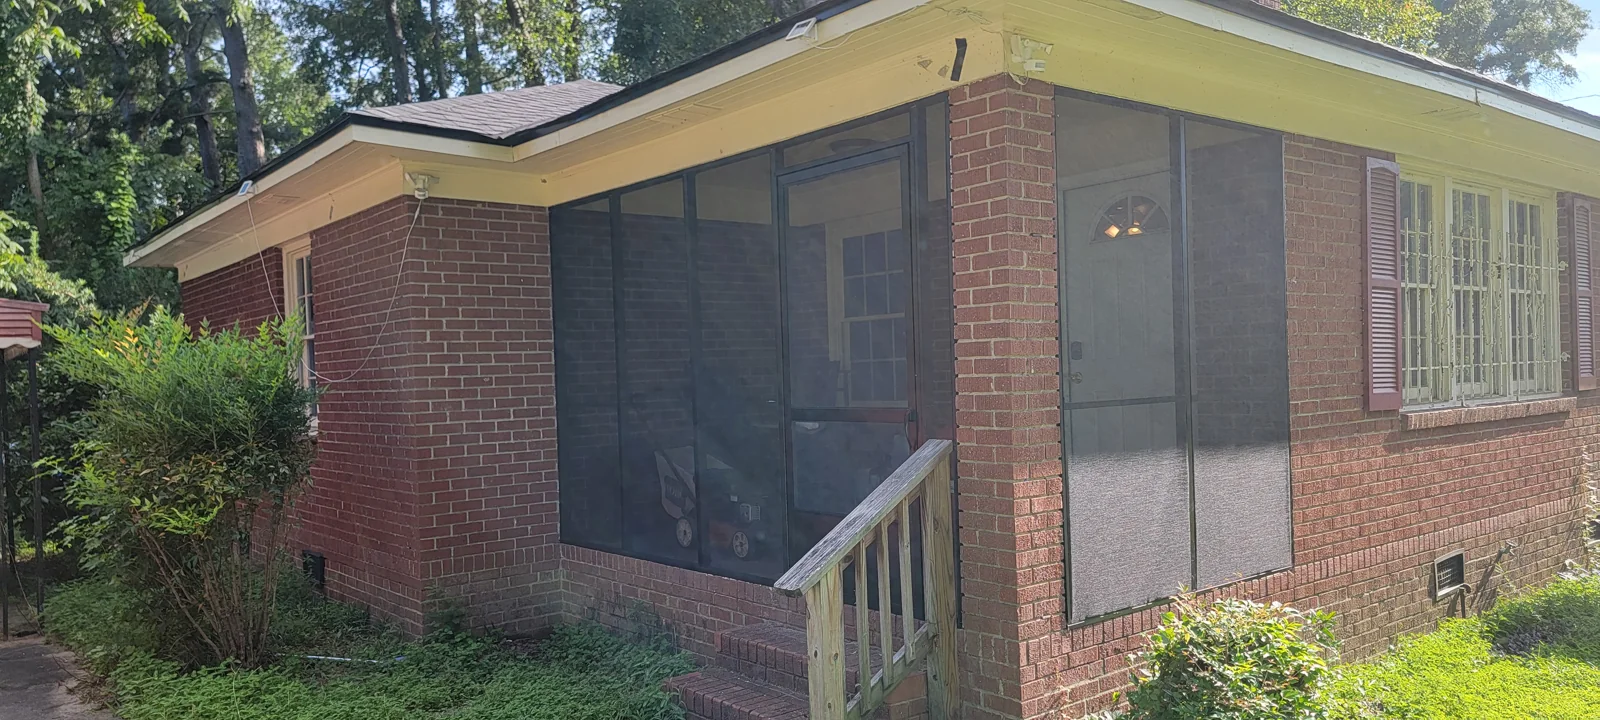
Allow for furniture, door swings, steps and a clear route into the yard. Compare shade and screen enclosure options with the space you actually use.
The walking boards sit on joists, beams and posts. Ask about the ledger, foundations and connections as well as the surface material.
Before resurfacing or enclosing a deck, have its existing condition assessed. Rails, stairs and hidden framing may require separate work.
LET’S TALK ABOUT YOUR HOME