 Attic Ventilation Assessment
Tell us what you need.
Choose a consultation or call us about your repair, replacement or new project.
SERVICES / VENTILATION
Assess intake, exhaust and attic fan options as one coordinated system.
Every home is different. We’ll discuss the existing condition, material choices and scope before you decide on the work.
Plan a ventilation projectEXPLORE VENTILATION
FROM FIRST CALL TO FINAL DETAIL
You bring the questions. We help you understand the options and plan the work.
Choose a consultation or call us about your repair, replacement or new project.
We look at your home, discuss materials, provide physical samples and give you a realistic peek at the possibilities—and their cost.
Agree on the scope, coordinate the work, and see the finished product come together.
Know what to expect before you decide. The Look, the Cost, and Timeline. Your home, our job. YOUR DECISION.
PROTECTION AFTER INSTALLATION
Most installations include our standard 5-year labor warranty. Your proposal identifies the coverage for your installation.
Extended warranties are available with regular inspections and preventive maintenance plans. Ask us about the plan for your project.
Manufacturer and labor warranties cover different aspects of your project. Refer to the written warranties and your proposal for coverage, conditions and exclusions.
LOOK CLOSER
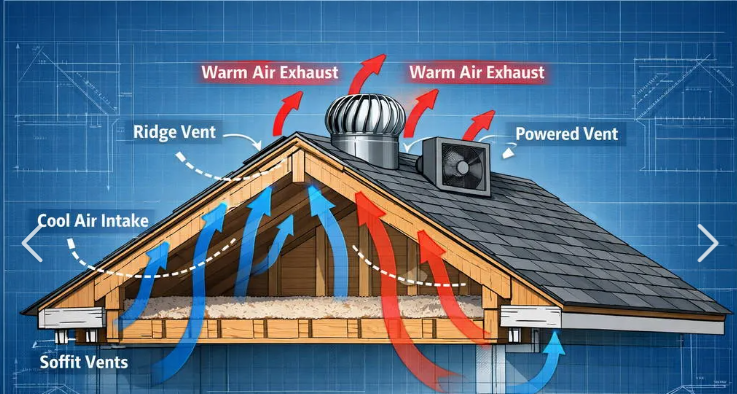
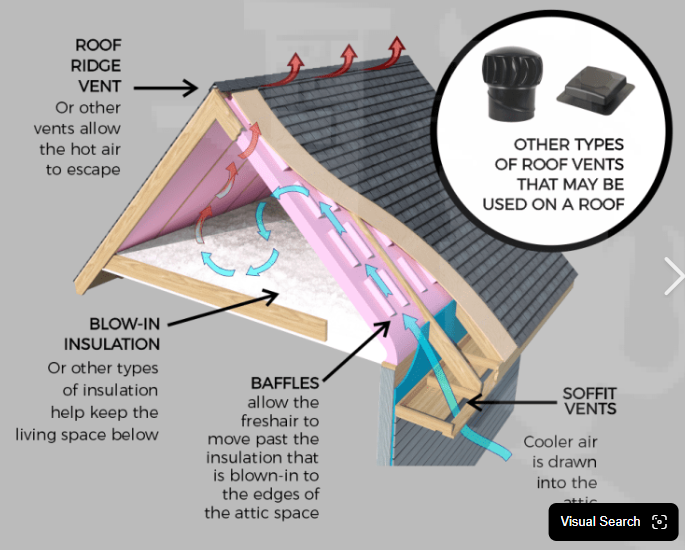
Start with the whole attic: intake at the eaves, an appropriate exhaust arrangement, and a clear airflow path. The right combination depends on your home.
HEAT, MOISTURE & AIRFLOW
A suitable system helps a vented attic release heat and moisture. Start with the attic design, available intake and existing exhaust—not simply a larger fan.
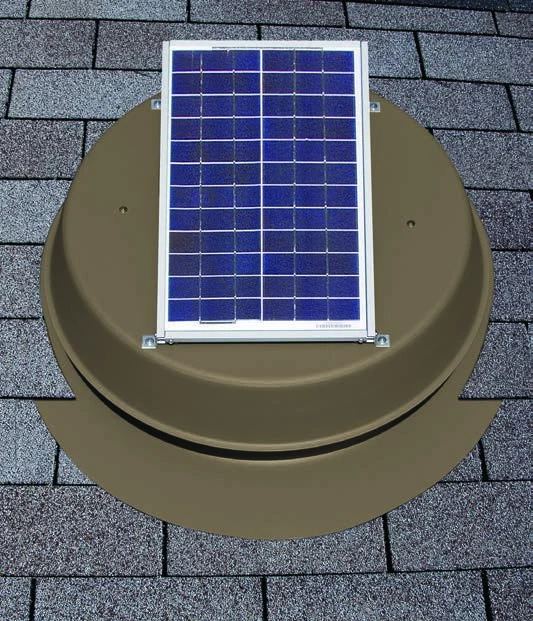
A solar panel powers the fan while sunlight is available. Compare roof-mounted units with integrated panels and models with separate panels that can be positioned for sunlight. Check airflow ratings, controls, weather resistance and service access.
Solar operation avoids purchased electricity for the fan during solar operation. Cooling-bill savings are not guaranteed: insulation, air sealing, duct location, climate and the existing attic conditions all affect the result.
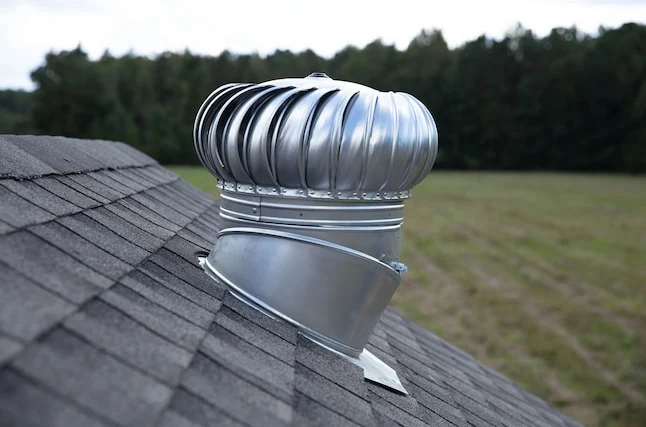
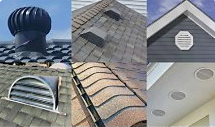
Explore attic & solar fans ↗Wind-driven turbines exhaust air without an electric motor. Assess the available intake, roof exposure, product capacity and moving-part maintenance before selecting locations.
Individual fixed vents provide passive exhaust without a motor. Roof shape and available high points help determine whether this approach suits the attic.
A vent beneath the ridge-cap shingles provides a low-profile exhaust path along a suitable roof peak. Compare the selected product’s airflow rating, baffles, weather protection and installation requirements.
A formed metal vent remains visible at the roof peak rather than being covered by shingle caps. Discuss appearance, weather protection, end details and suitability for the roof.
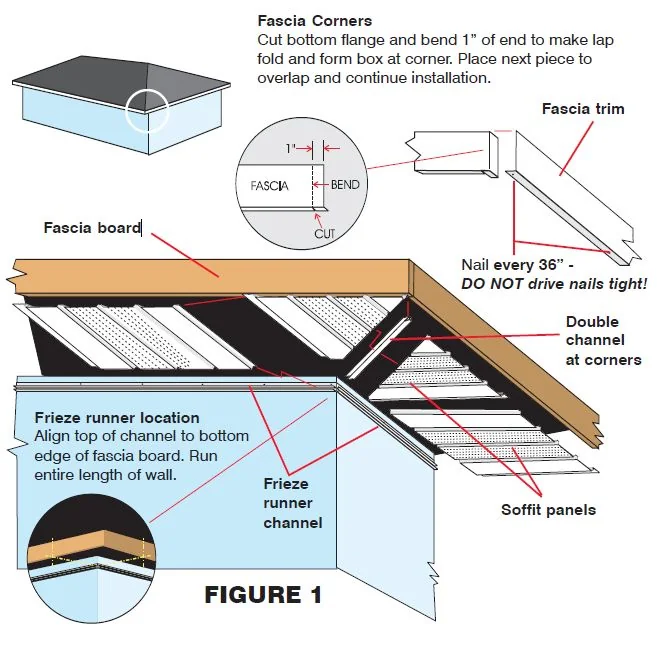
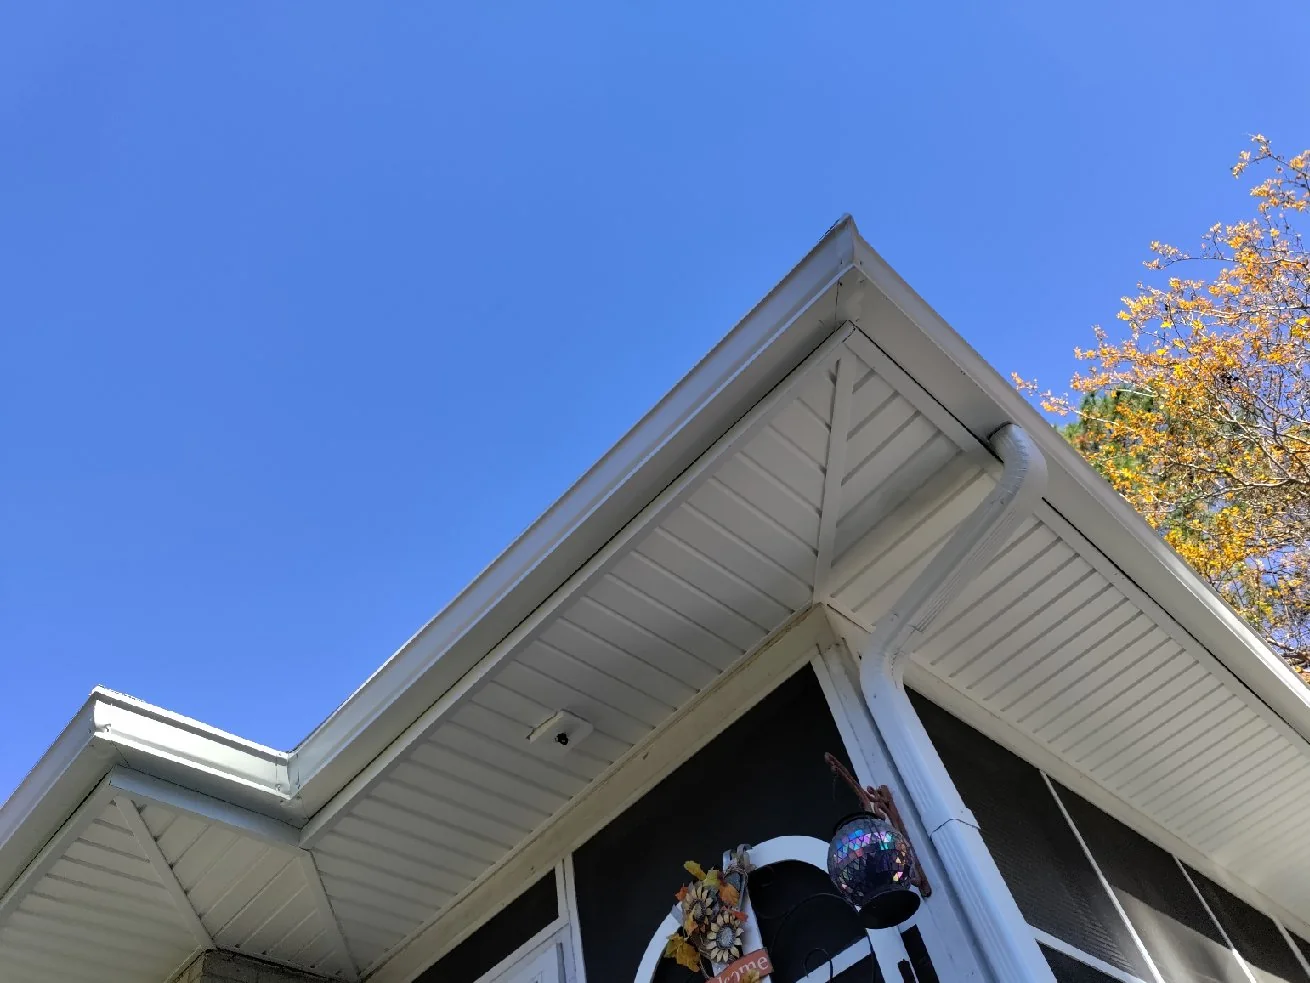
Exhaust needs a suitable source of replacement air. Check soffit openings, baffles and blocked air paths. An attic with insulation at the roofline may have a different ventilation strategy altogether.
We evaluate how existing vents work together before adding a fan or changing exhaust types. The illustrated house shows options, not a specification to combine them all.
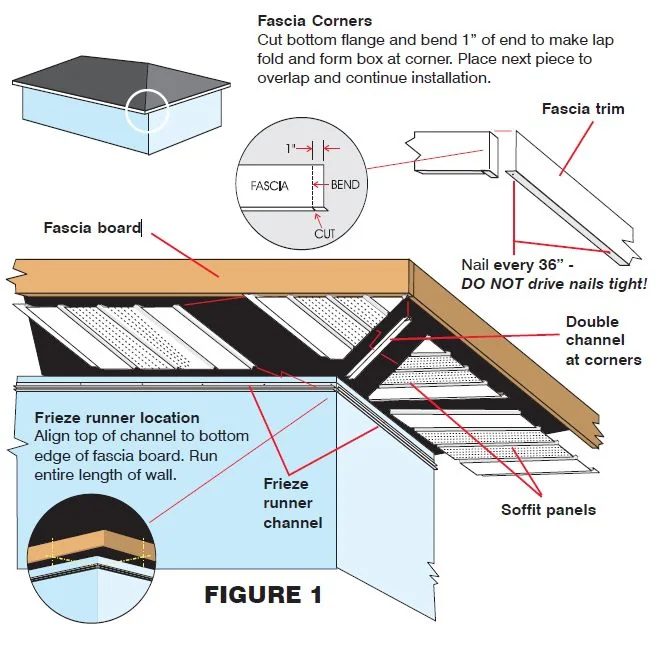
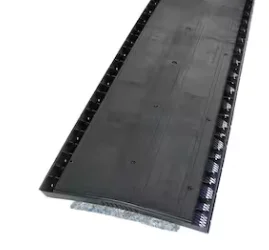
Roof-edge intake products can provide an air-entry path where suitable soffit intake is limited. The selected product must suit the roof assembly and connect to a clear attic air path.
Electric-powered fans provide mechanical exhaust. Review intake capacity, controls, electrical requirements and installation details as part of the attic assessment.
A fan mounted at a suitable gable provides another mechanical exhaust option. Compare its location and capacity with the attic layout and available intake.
Tell us about hot upstairs rooms, moisture concerns and existing vents. Ask for a scope that explains intake and exhaust, roof penetrations, electrical work if applicable, and how air sealing or insulation affects the recommendation.
Discuss attic ventilation ↗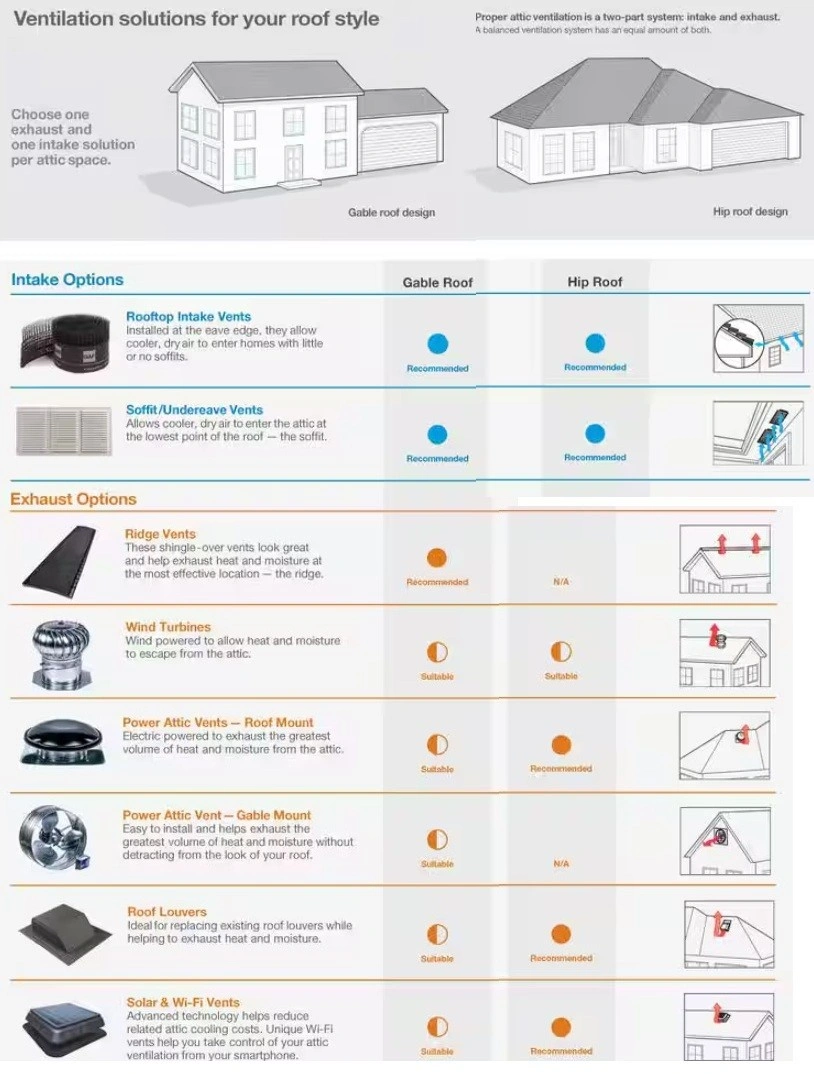
Supplied product comparison reference. Suitability depends on the selected product and your attic design; the chart is not a site-specific ventilation plan.
Further reading: U.S. Department of Energy: ventilation · GAF ventilation products. Product examples do not establish availability or a dealer relationship.
LET’S TALK ABOUT YOUR HOME