
Intake
Outside air entering the attic, often near the eaves. Blocked soffit openings can limit the effectiveness of roof exhaust.
HOMEOWNER GUIDE / ATTIC VENTILATION
What the parts do, what the terms mean and what to ask before work begins.
Outside air entering the attic, often near the eaves. Blocked soffit openings can limit the effectiveness of roof exhaust.
Air leaving through selected roof vents or a suitable fan system. The type should be considered with the available intake.
Channels that can help keep insulation from obstructing airflow near the eaves. Ask whether they are needed and included.
The effective open area of a vent. Product ratings and the attic layout guide the ventilation plan.
THE PICTURE BEHIND THE ESTIMATE
Conceptual passive ventilation diagram. Fan installations need their own intake and exhaust assessment; this is not an installation specification.
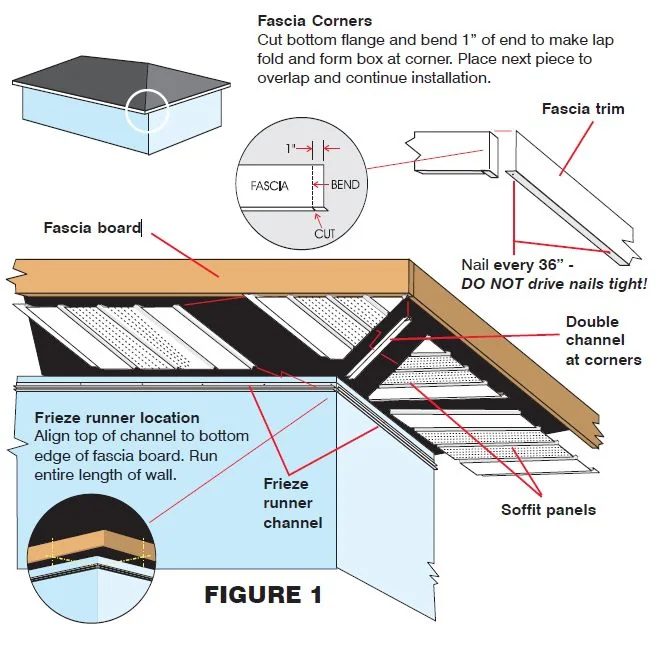
Soffit openings need a clear path into the attic. Ask whether insulation, paint or existing construction obstructs intake.
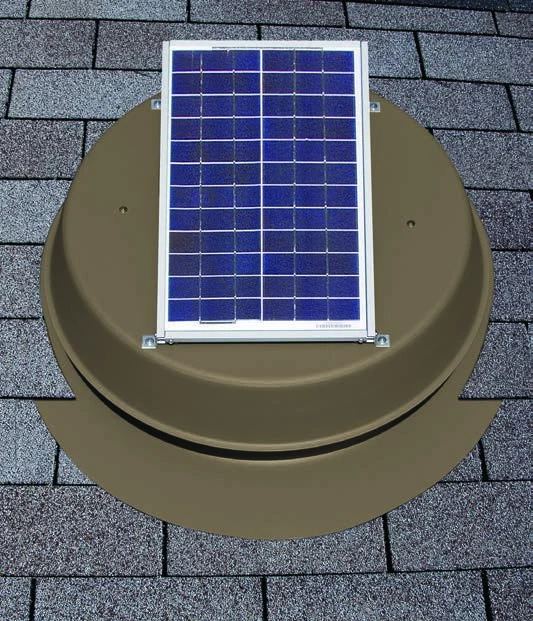
Compare ridge vents and solar fans as part of a planned system. Do not assume adding different exhaust types together improves performance.
Discuss roof condition, attic air sealing, insulation and the location of the proposed equipment. Fan output varies with sunlight and the selected controls.
LET’S TALK ABOUT YOUR HOME