
Cladding & profile
The visible siding and its shape: lap, vertical panels, board-and-batten or other selected profiles.
HOMEOWNER GUIDE / SIDING, SOFFIT & FASCIA
What the parts do, what the terms mean and what to ask before work begins.
The visible siding and its shape: lap, vertical panels, board-and-batten or other selected profiles.
A layer behind siding that works with flashing to manage water. Ask whether replacement or repair is included.
Details at windows, doors and wall-to-roof transitions that direct water out. Sealant is not a substitute for every flashing detail.
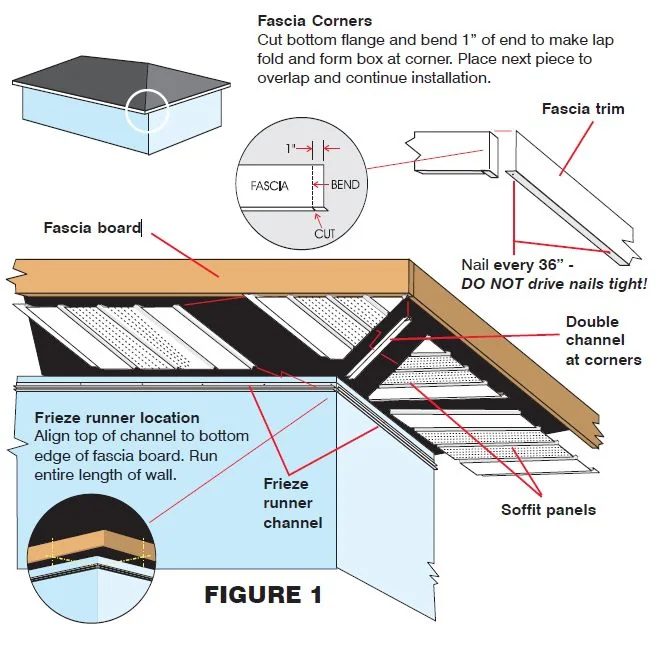
The underside of the roof overhang. Vented soffit can provide attic intake when there is a clear air path.
The board or finished face at the roof edge. It may support gutter attachment and conceal the ends of roof framing.
Corners, window surrounds and other finishing pieces. Confirm material, color, painting and touch-up scope.
THE PICTURE BEHIND THE ESTIMATE
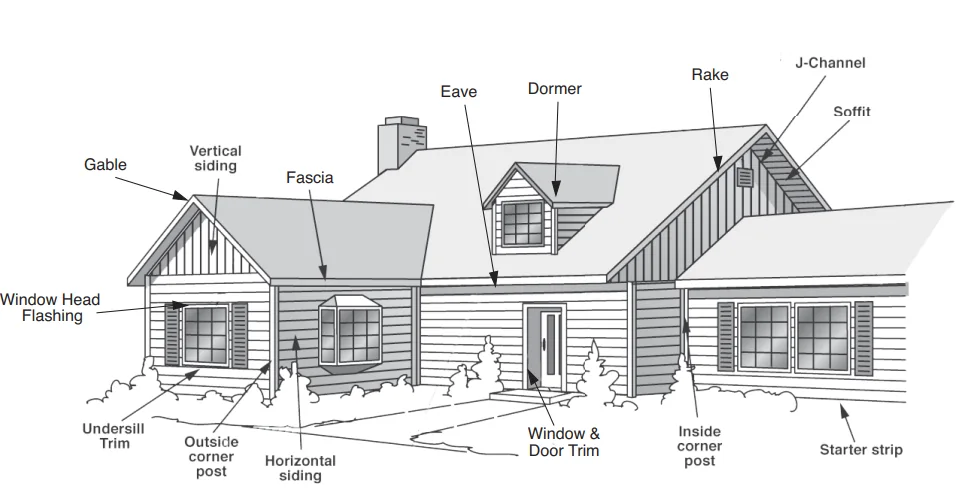
Horizontal courses, vertical battens and shingle-style accents create different patterns. Compare them on the same elevation before selecting colors.
Window surrounds, corners, soffits and fascia affect the finished proportions. Include their material and finish in the proposal.
Discuss removal, weather barriers, flashing and damaged wood. A new surface should be planned together with the water-management details.
LET’S TALK ABOUT YOUR HOME