
What to compare
Select surfaces and cabinets for exterior exposure and discuss appliance clearances, weather protection and drainage. Utility work needs a coordinated scope.
SERVICES / AWNINGS & OUTDOOR LIVING
Design around how you cook and gather.
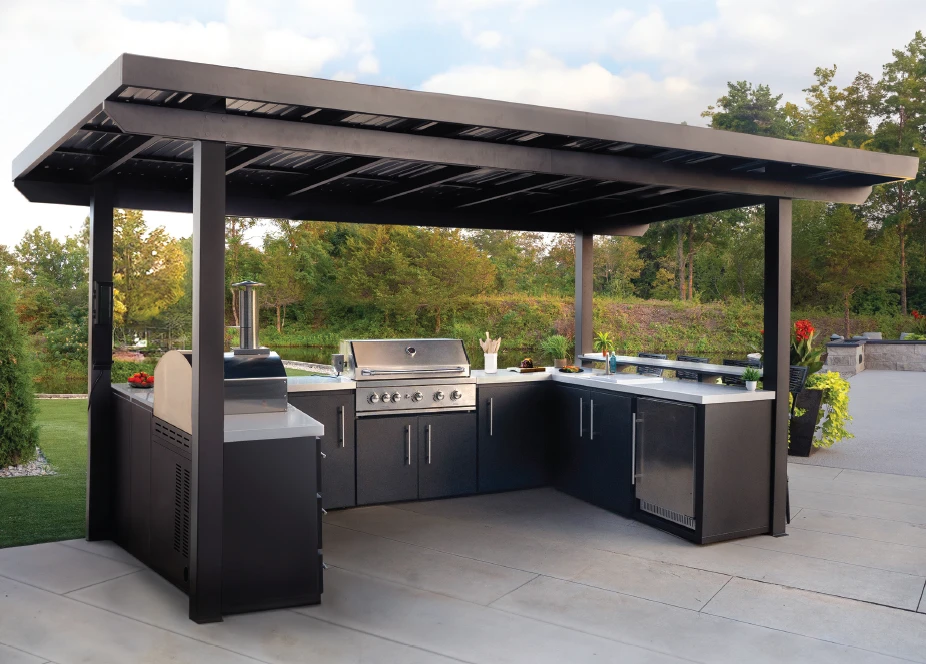
EXPLORE THE COLLECTION
Compare covered kitchens, corner layouts and freestanding islands. Confirm appliances, dimensions and included features for your chosen model.
On smaller screens, swipe or scroll sideways to read the model names. Select the image to open the full-size reference.
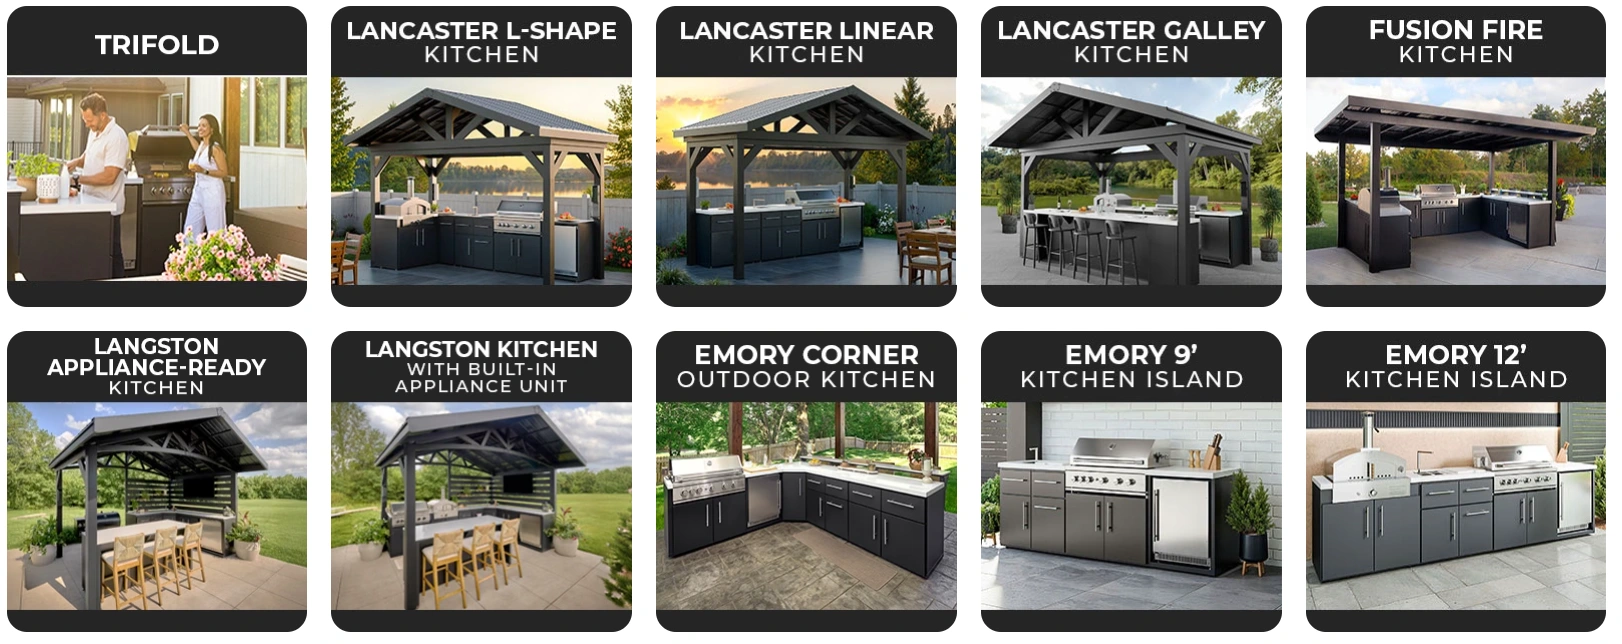
Models shown: Trifold; Lancaster L-Shape, Linear and Galley; Fusion Fire; Langston Appliance-Ready and Langston with Built-In Appliance Unit; Emory Corner, Emory 9-foot Island and Emory 12-foot Island.
Product reference from the supplied material library.
Start with grill dimensions, preparation space, serving areas and storage. Leave a workable path between cooking and seating.
Select surfaces and cabinets for exterior exposure and discuss appliance clearances, weather protection and drainage. Utility work needs a coordinated scope.
Ask the estimate to separate cabinetry, counters, appliances and electrical, gas or plumbing work, including who supplies and connects each item.
Share your address, a wide photo of the area, any close-up photos you can take from a safe position, and the result you want. Tell us whether you are planning ahead or addressing an active problem.
We can discuss options and arrange an assessment. Confirm any inspection or diagnostic fee when scheduling; an installation estimate and a diagnostic visit can have different scopes.
EXPLORE AWNINGS & OUTDOOR LIVING
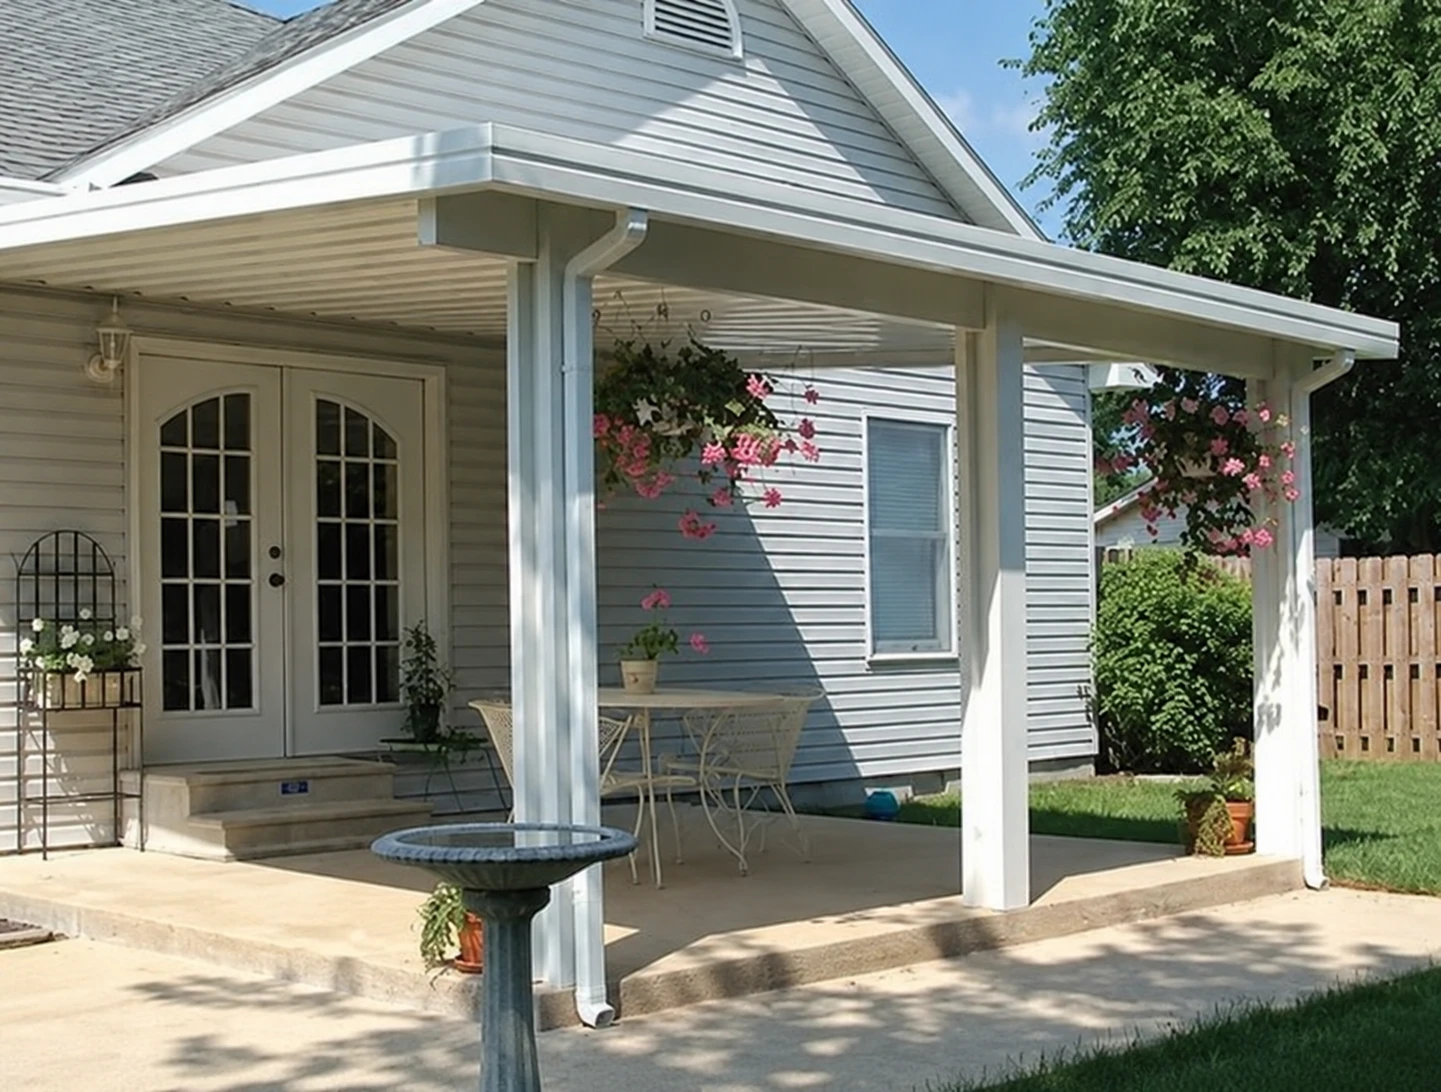 Aluminum Patio AwningsOptions & planning ↗
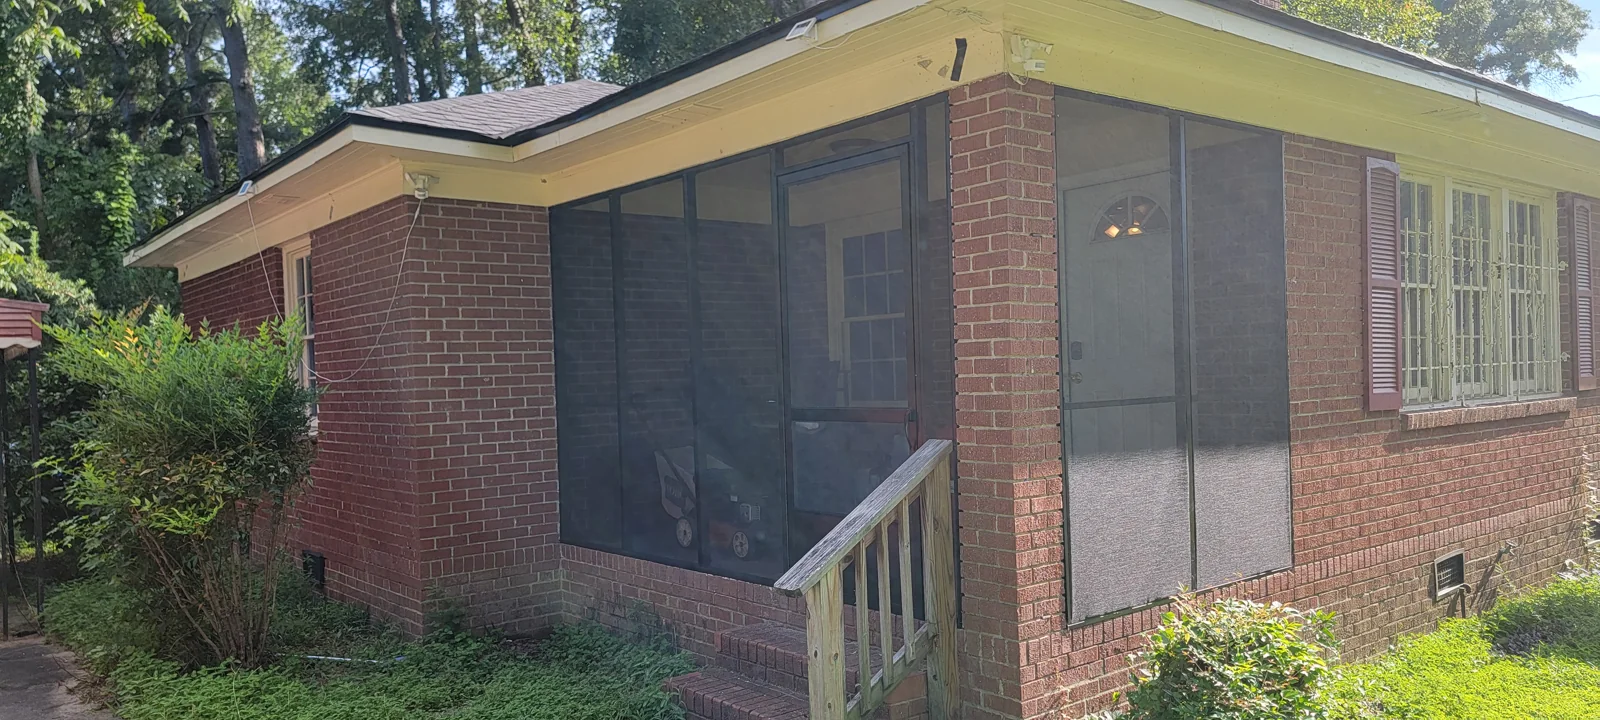 Screened PorchOptions & planning ↗
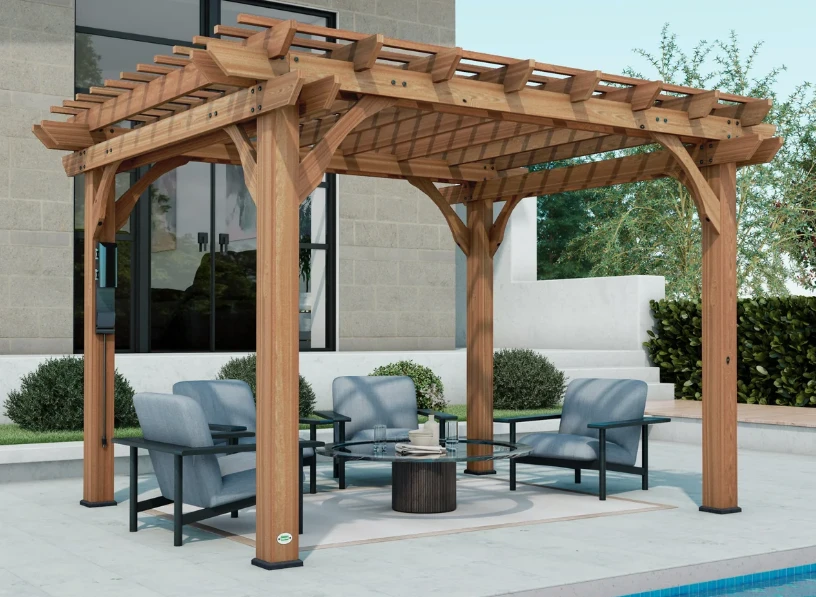 PergolasOptions & planning ↗Outdoor KitchensOptions & planning ↗
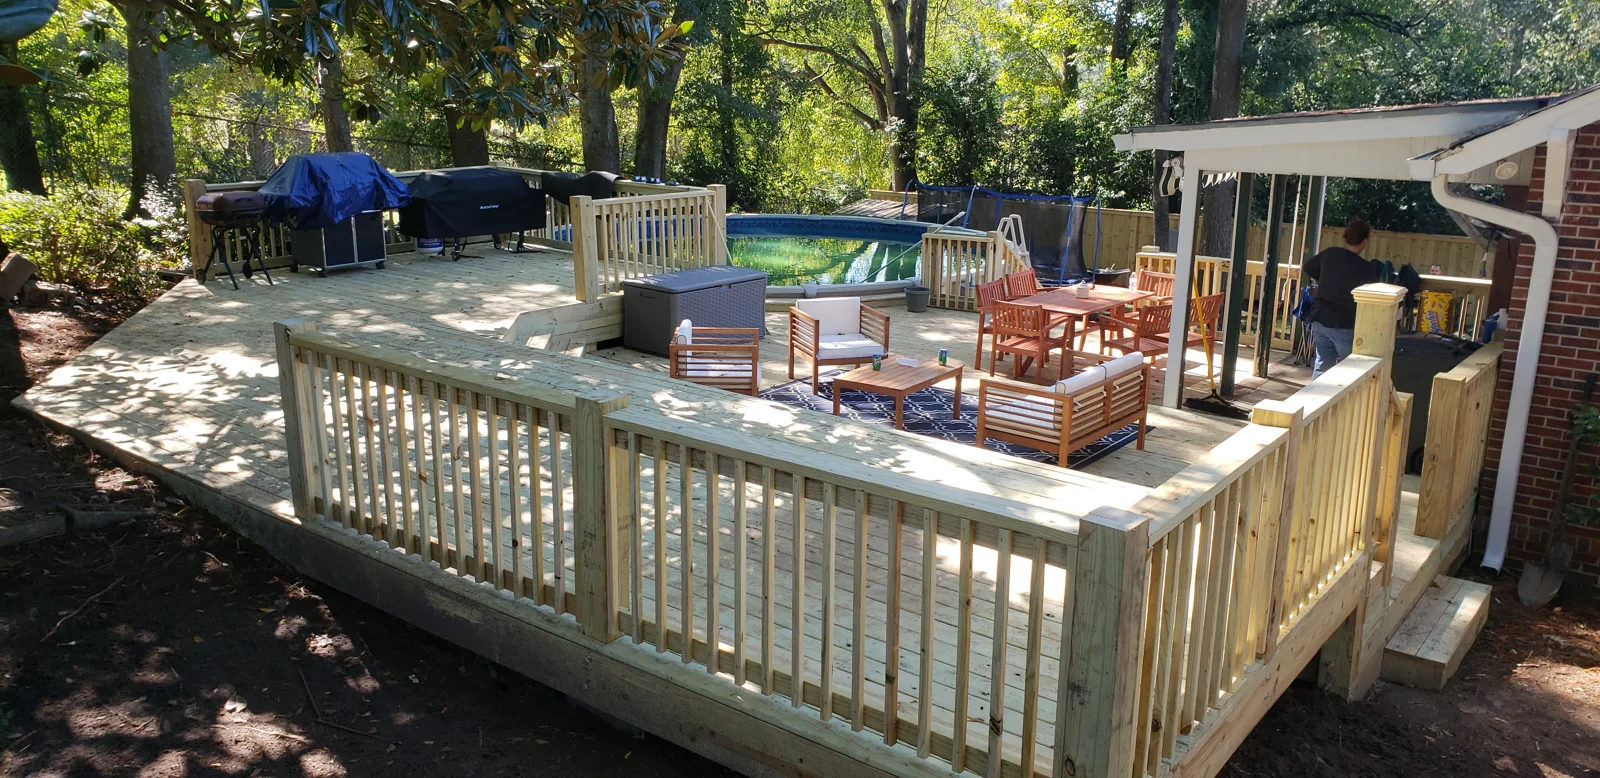 Deck Design & BuildOptions & planning ↗
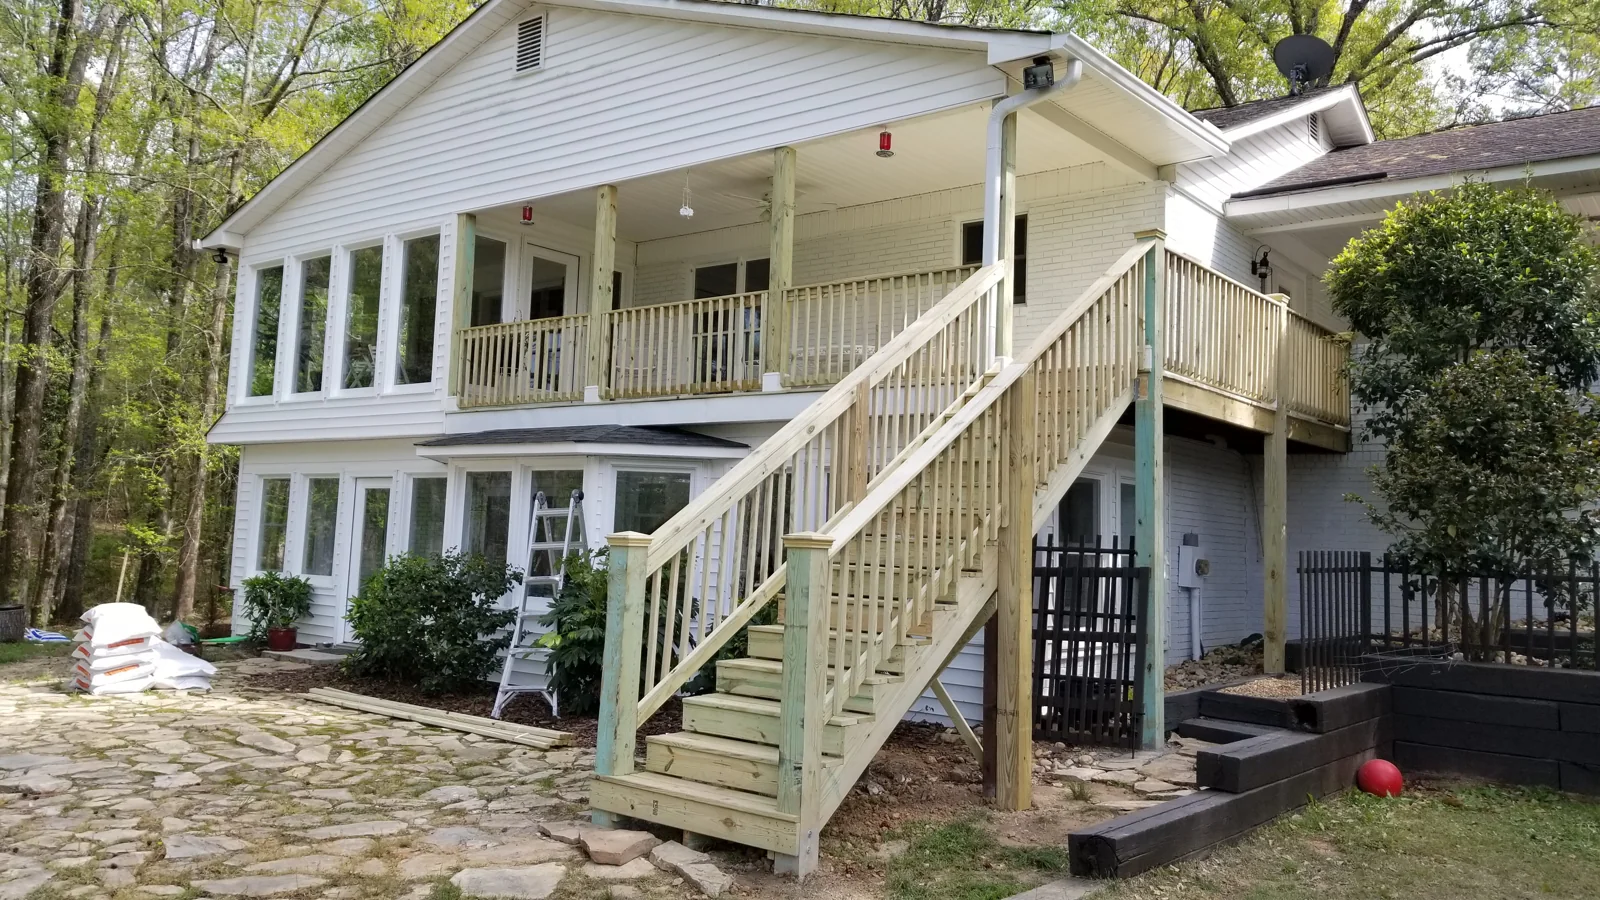 Deck RepairOptions & planning ↗
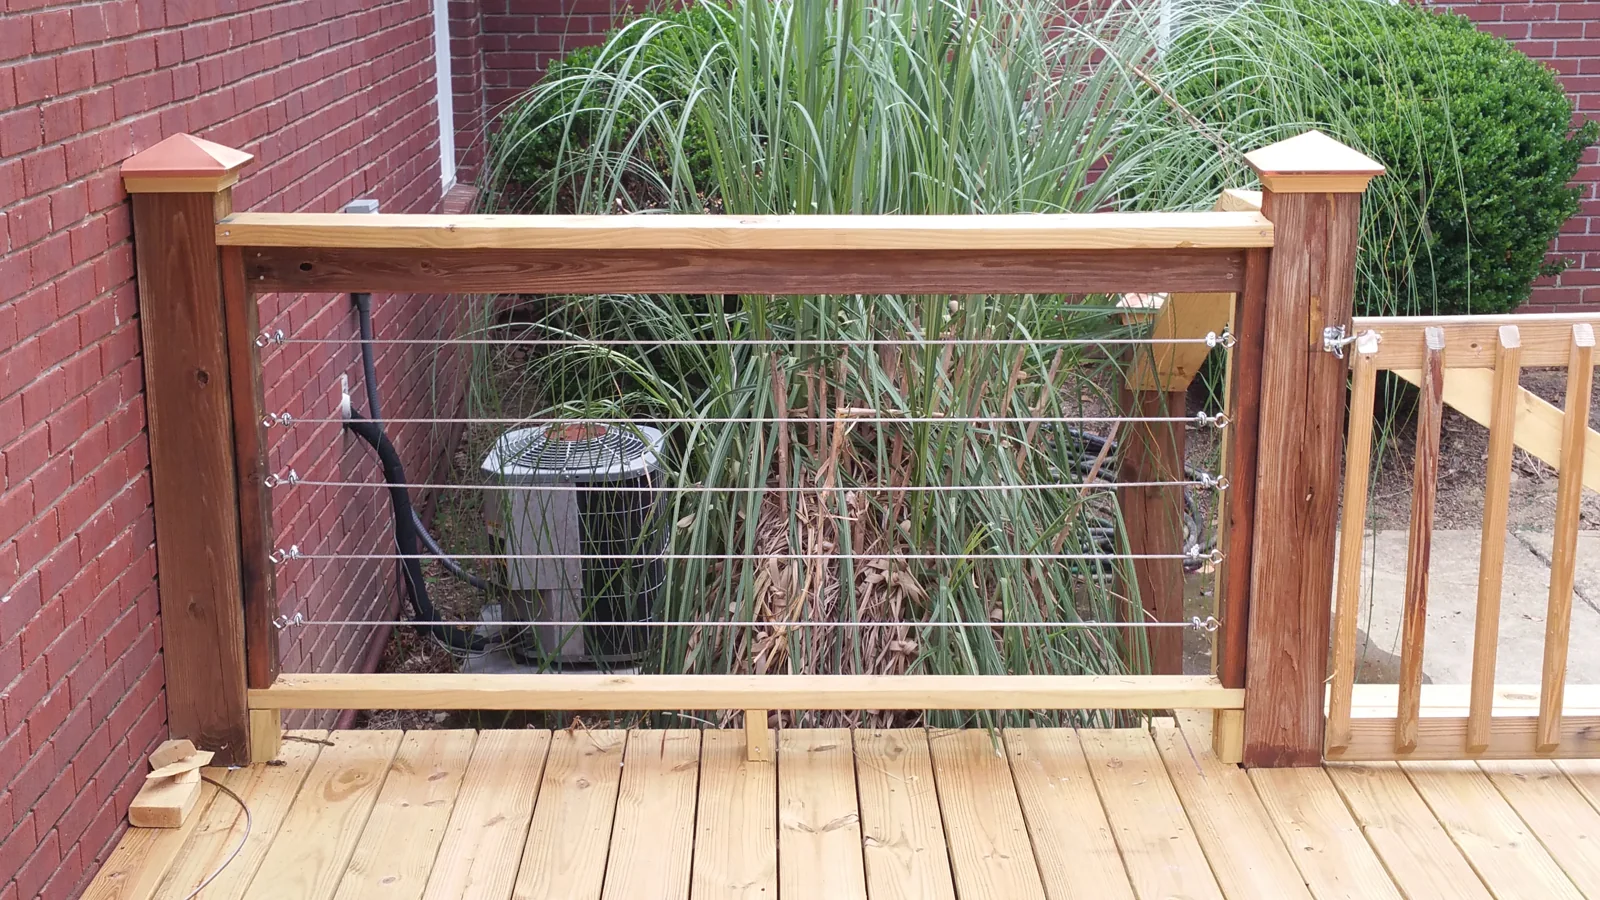 Deck Weather SealOptions & planning ↗
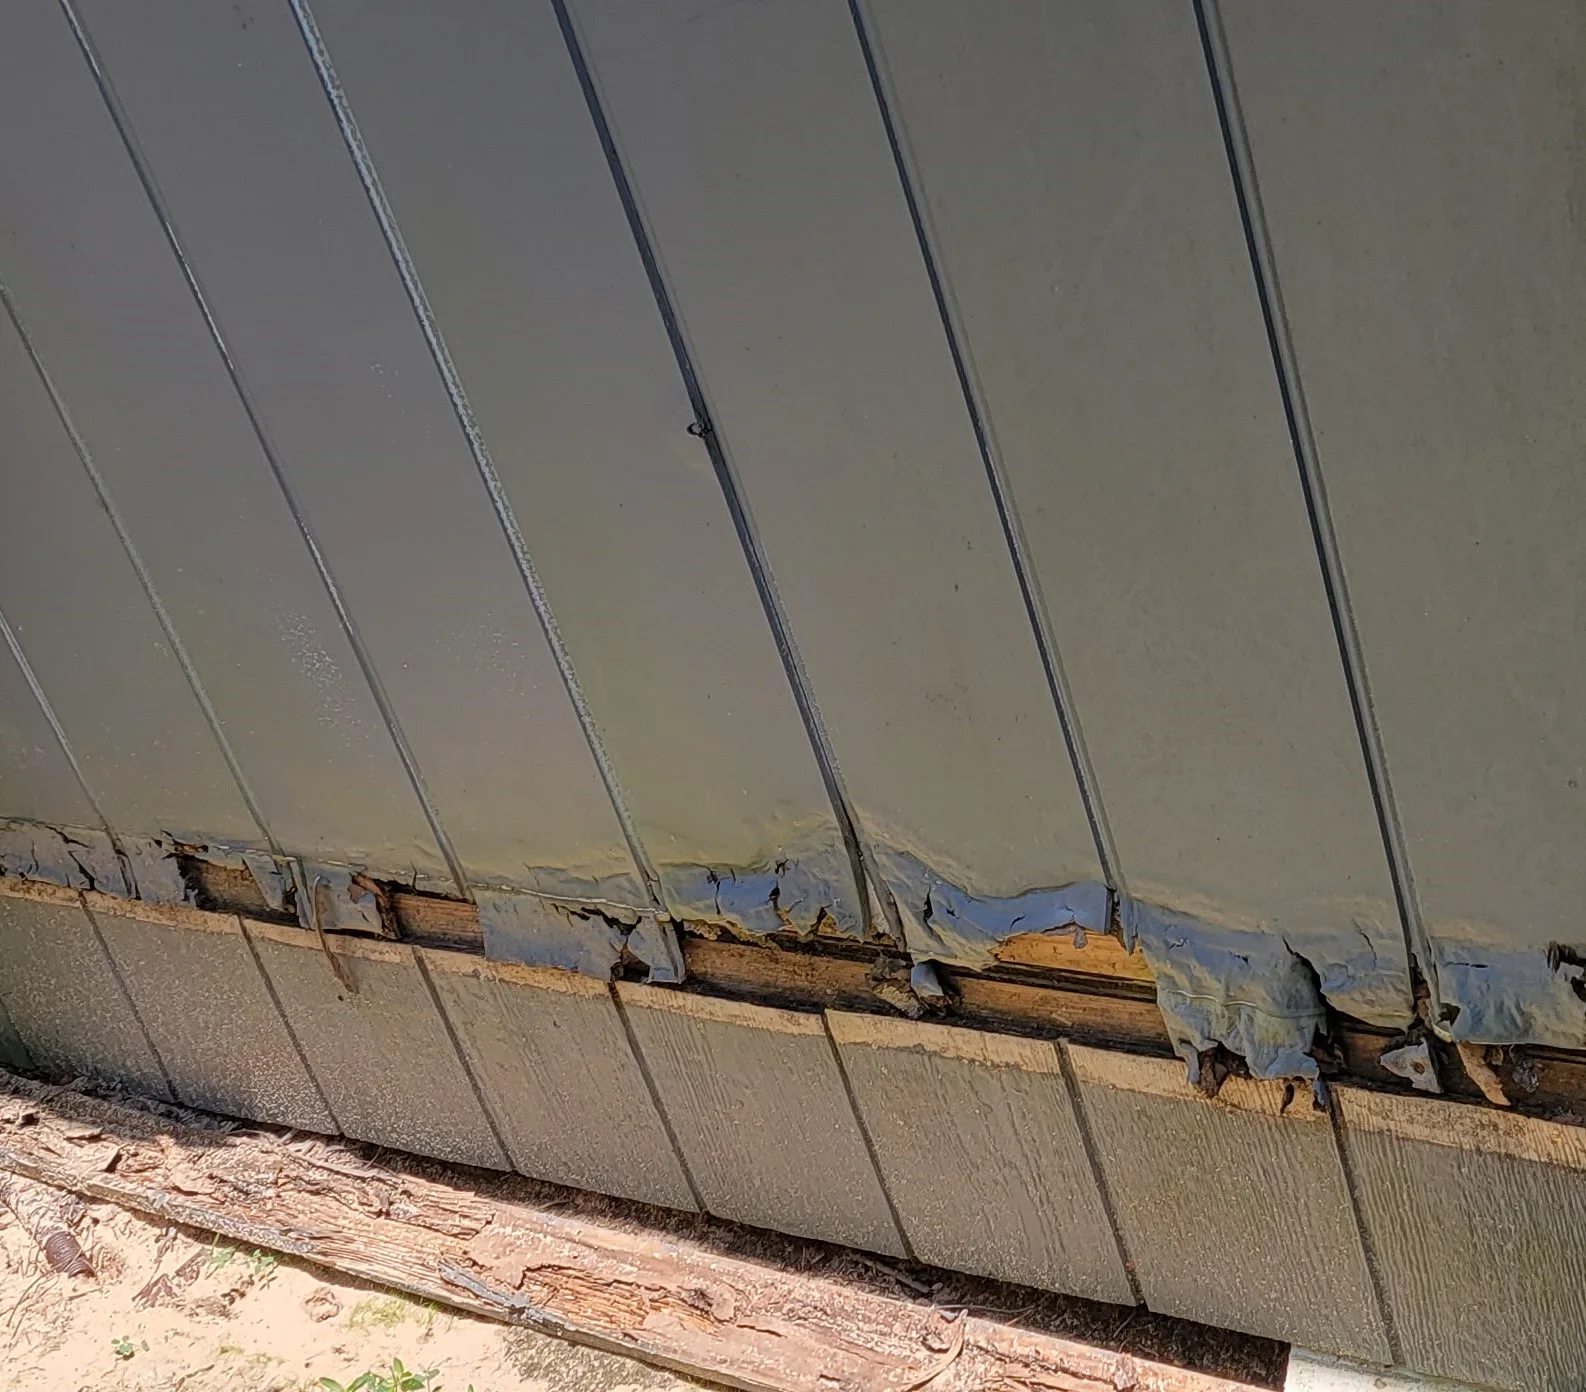 Rotten Wood RepairOptions & planning ↗
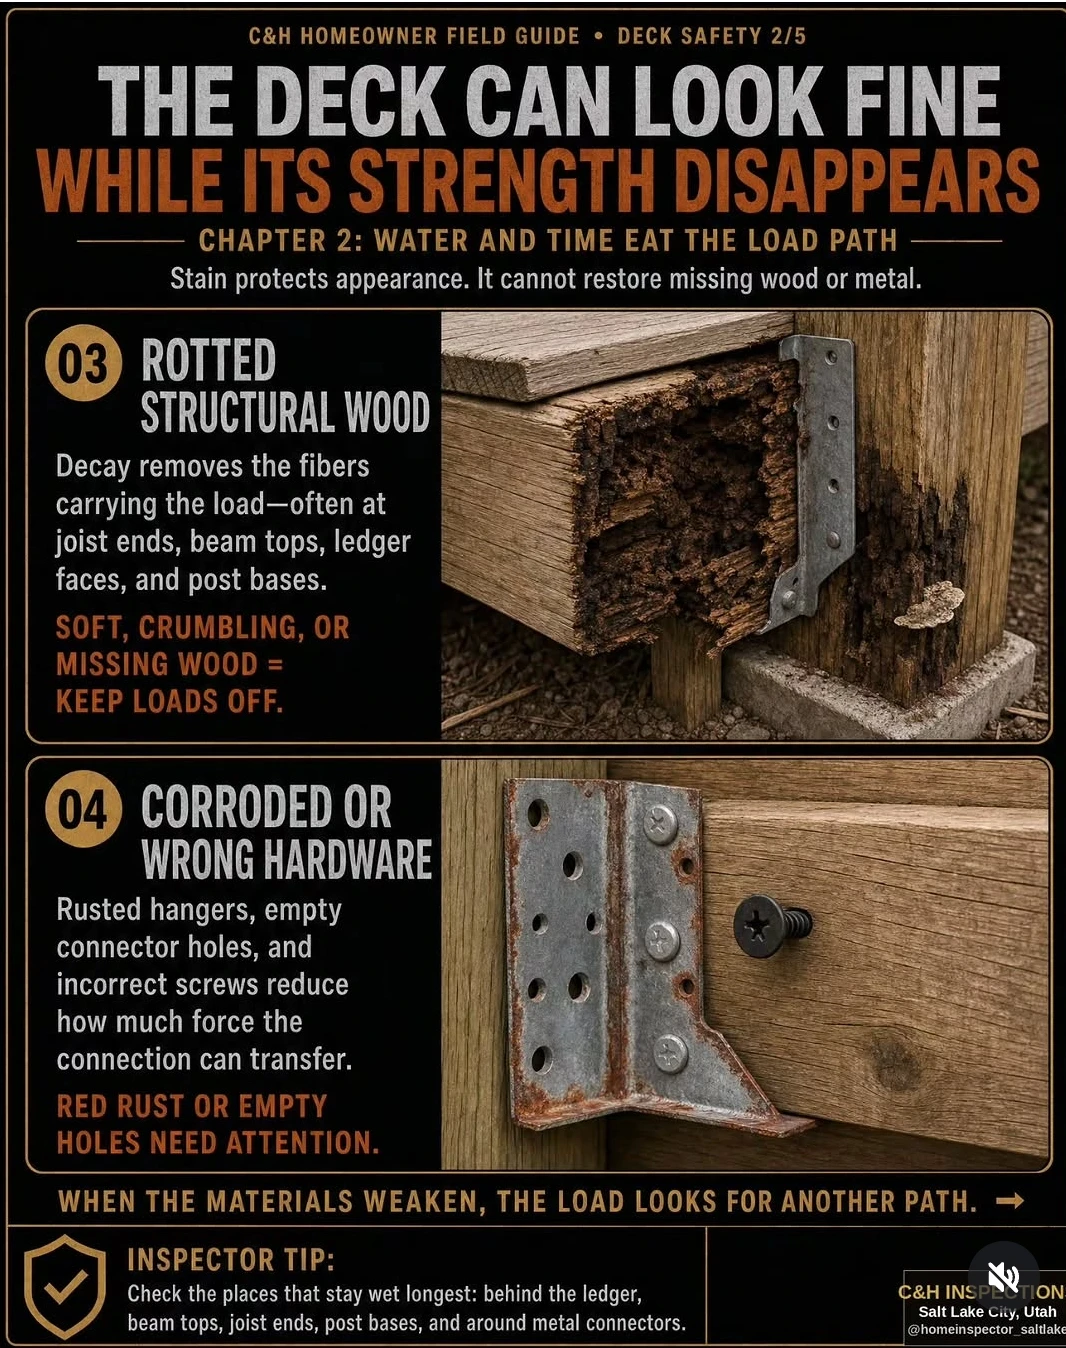 Deck InspectionsOptions & planning ↗
LET’S TALK ABOUT YOUR HOME