
What to compare
Compare screen options, lower wall details and door hardware. Assess the existing roof, deck or slab and drainage before enclosing the space.
SERVICES / AWNINGS & OUTDOOR LIVING
Enjoy fresh air with a defined outdoor room.
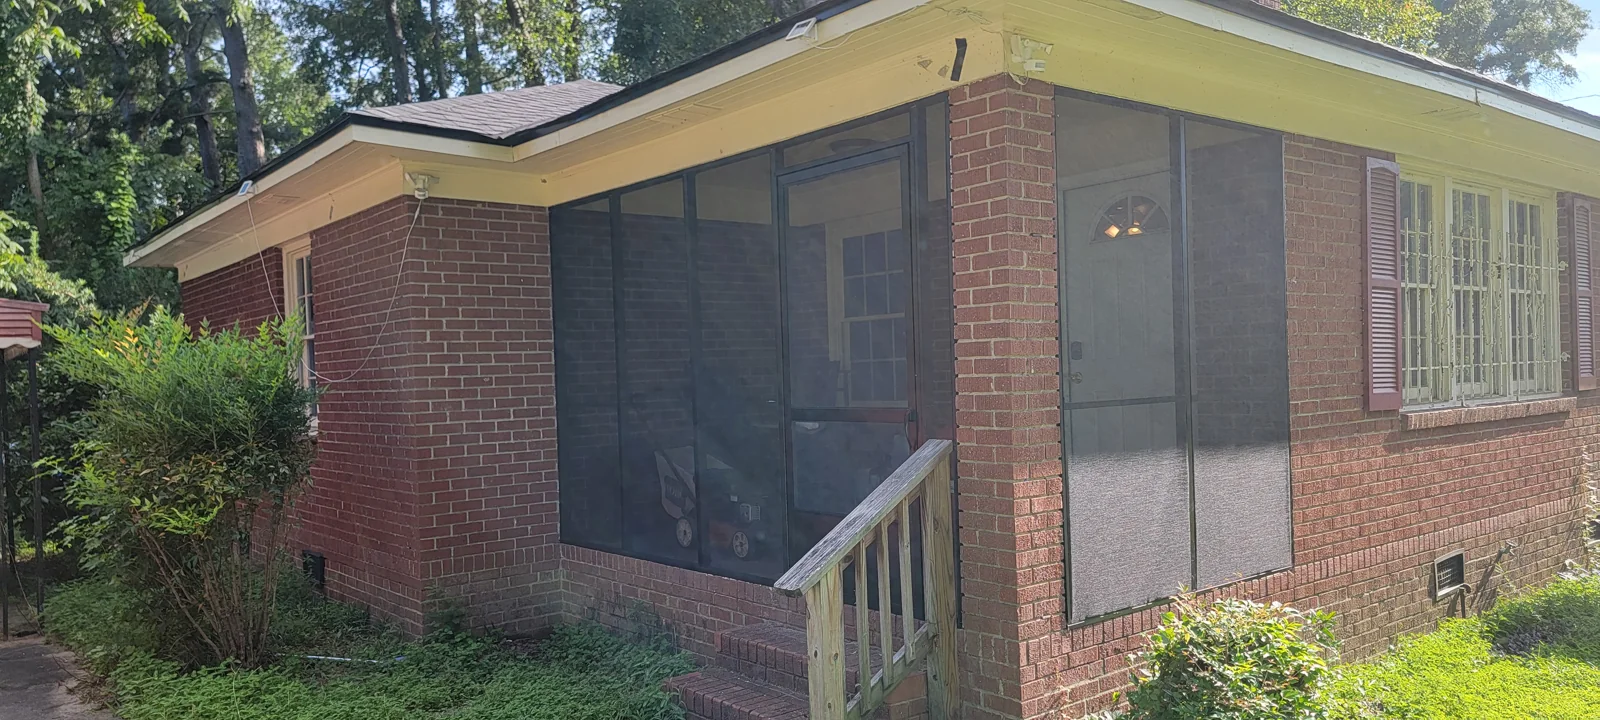
Plan furniture, door placement and walking space before dividing the walls into screen panels. Frame colors and panel spacing shape the finished look.
Compare screen options, lower wall details and door hardware. Assess the existing roof, deck or slab and drainage before enclosing the space.
Ask whether framing repairs, roof work, thresholds, electrical work and finishing are included. A screen enclosure is not a conditioned room addition.
Share your address, a wide photo of the area, any close-up photos you can take from a safe position, and the result you want. Tell us whether you are planning ahead or addressing an active problem.
We can discuss options and arrange an assessment. Confirm any inspection or diagnostic fee when scheduling; an installation estimate and a diagnostic visit can have different scopes.
EXPLORE AWNINGS & OUTDOOR LIVING
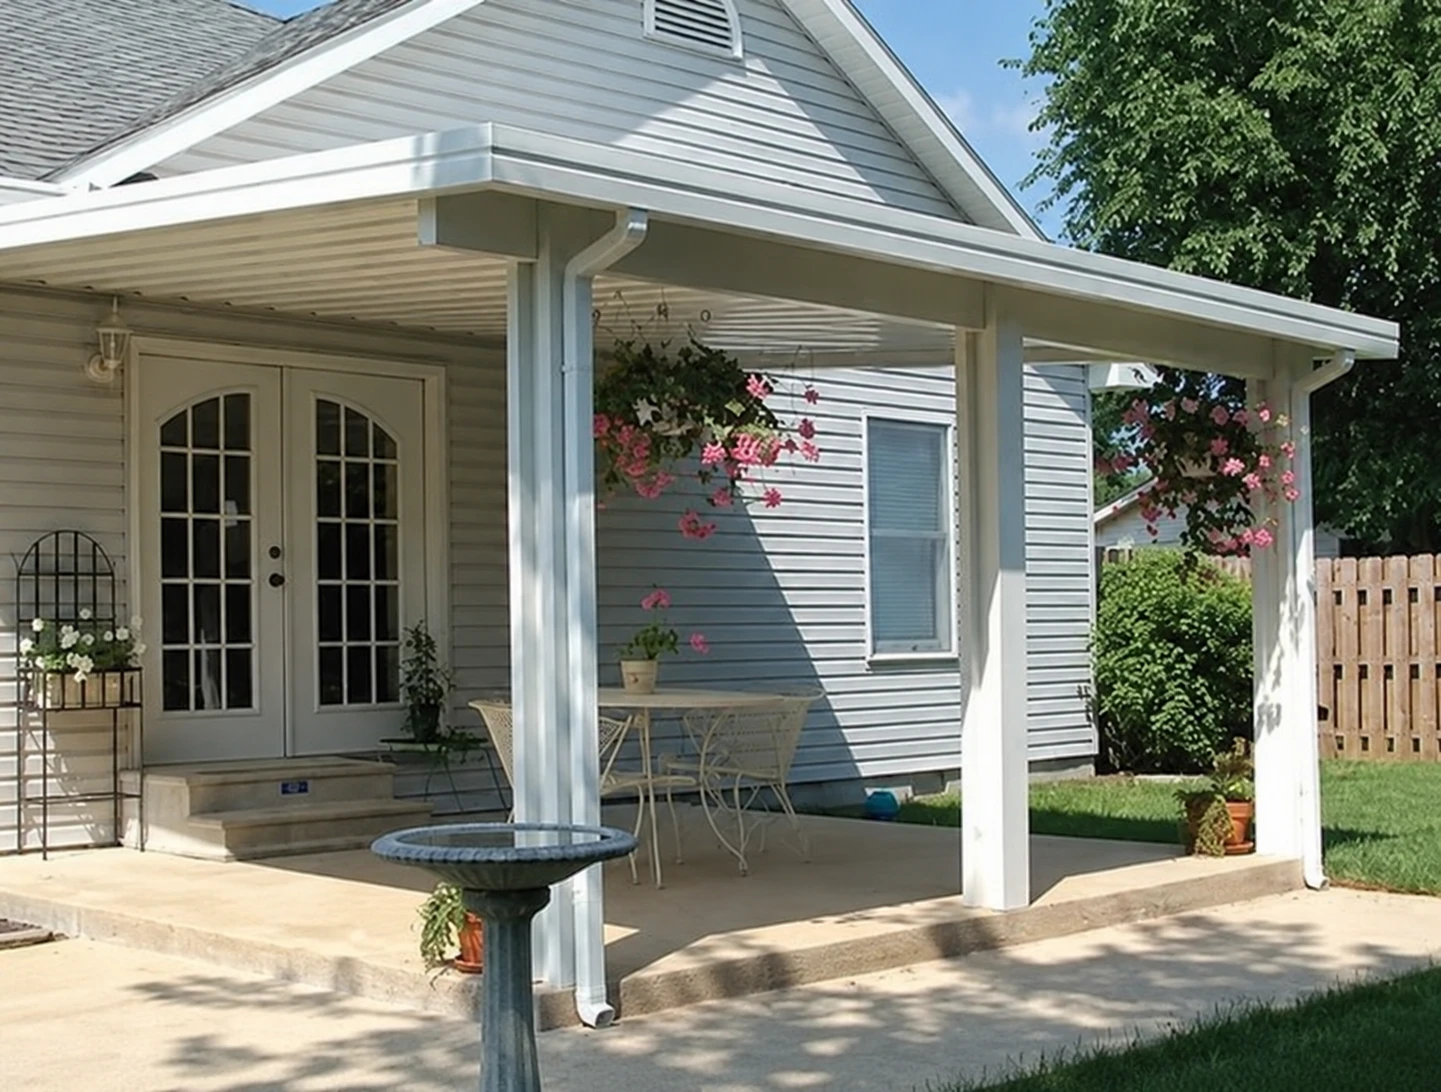 Aluminum Patio AwningsOptions & planning ↗Screened PorchOptions & planning ↗
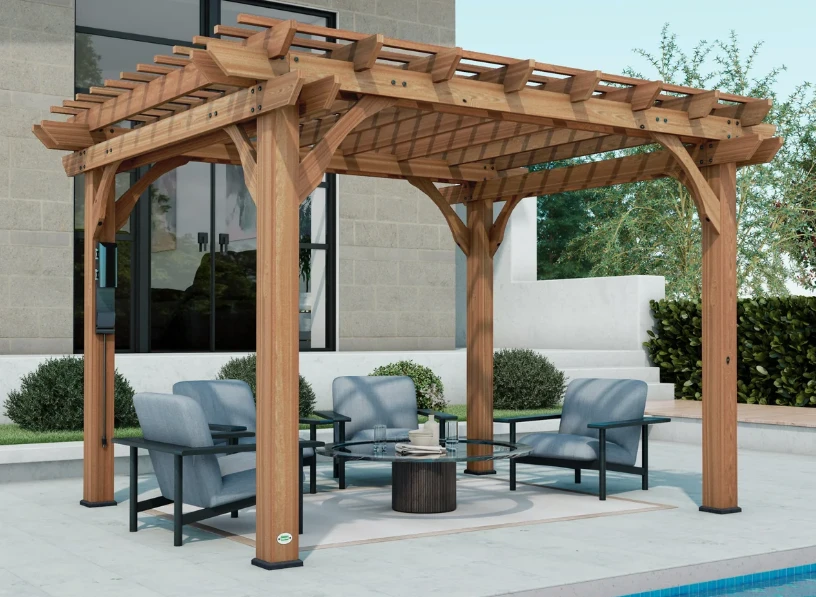 PergolasOptions & planning ↗
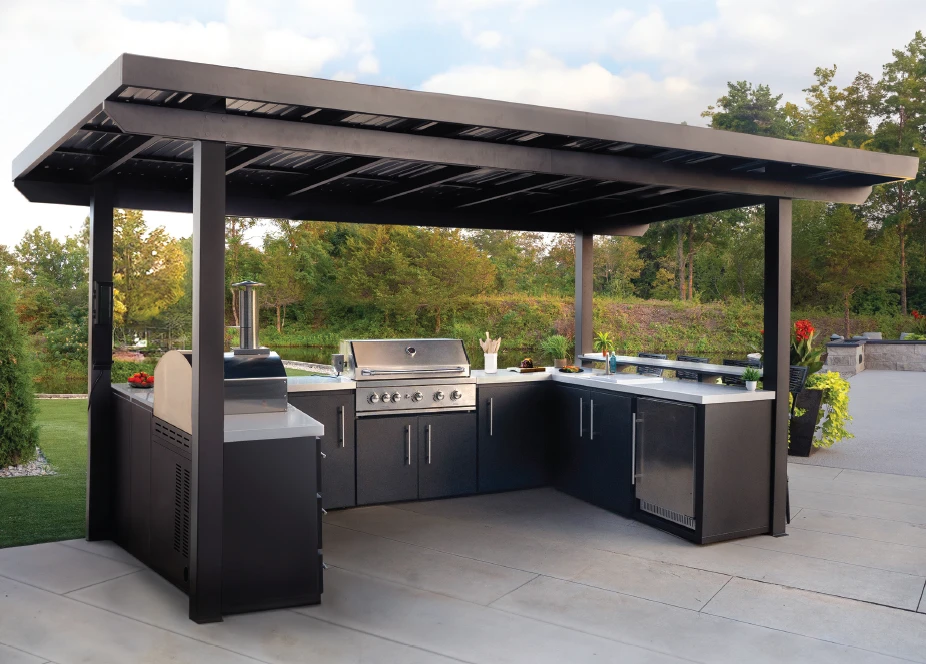 Outdoor KitchensOptions & planning ↗
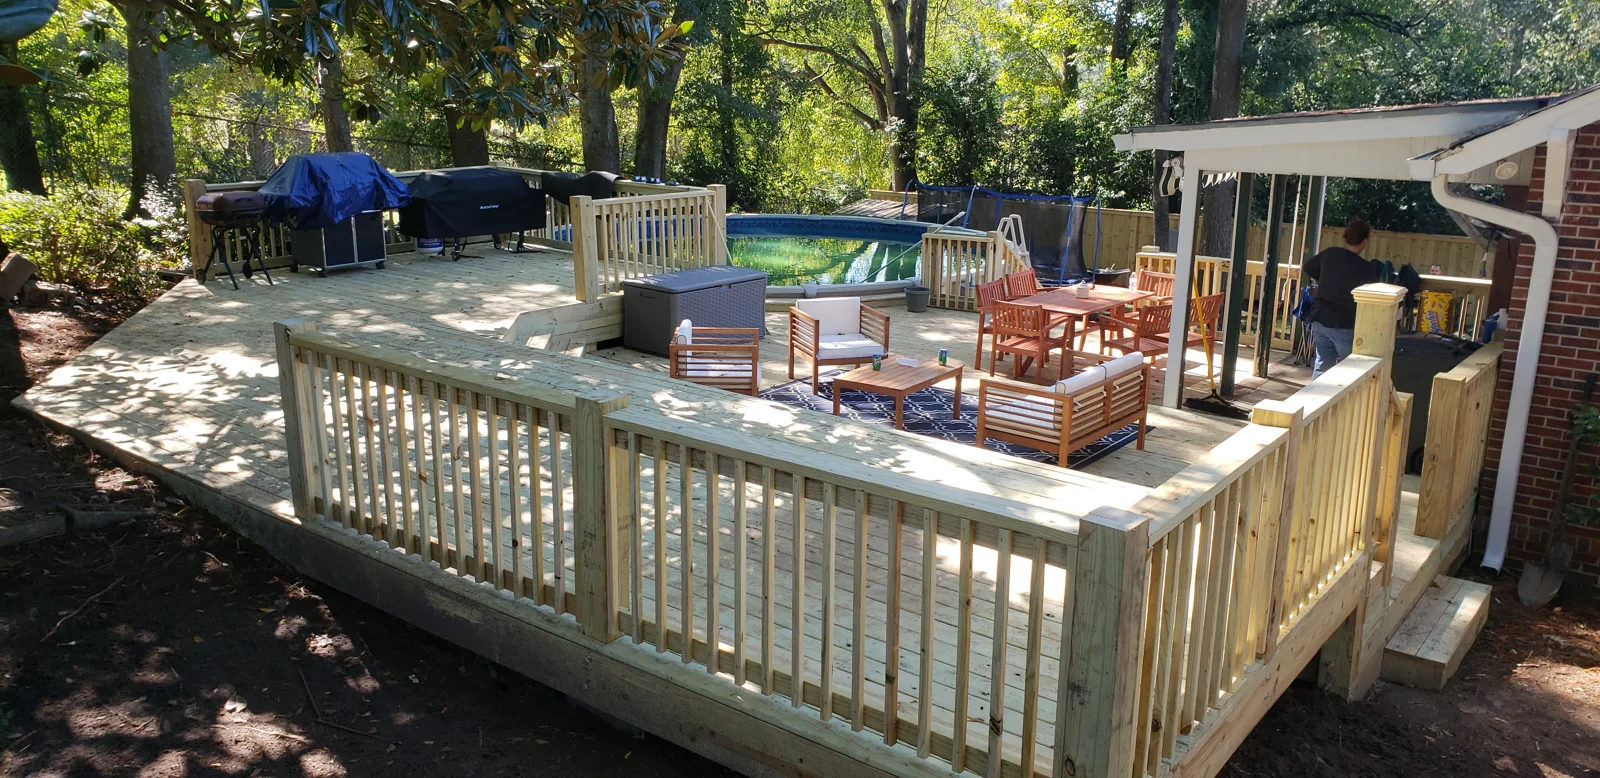 Deck Design & BuildOptions & planning ↗
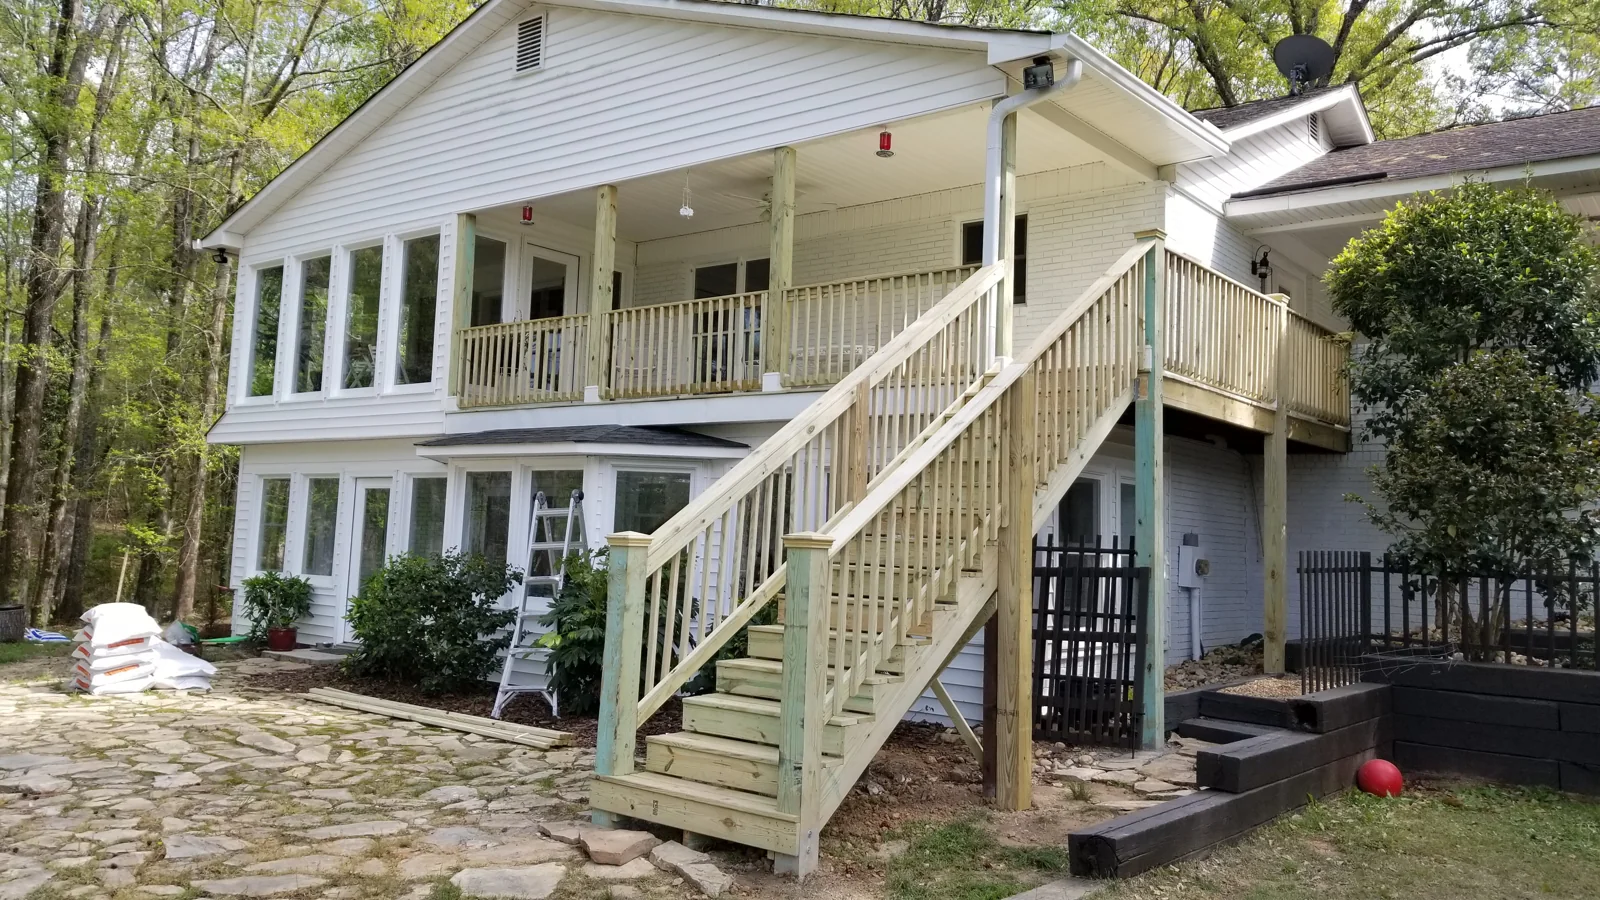 Deck RepairOptions & planning ↗
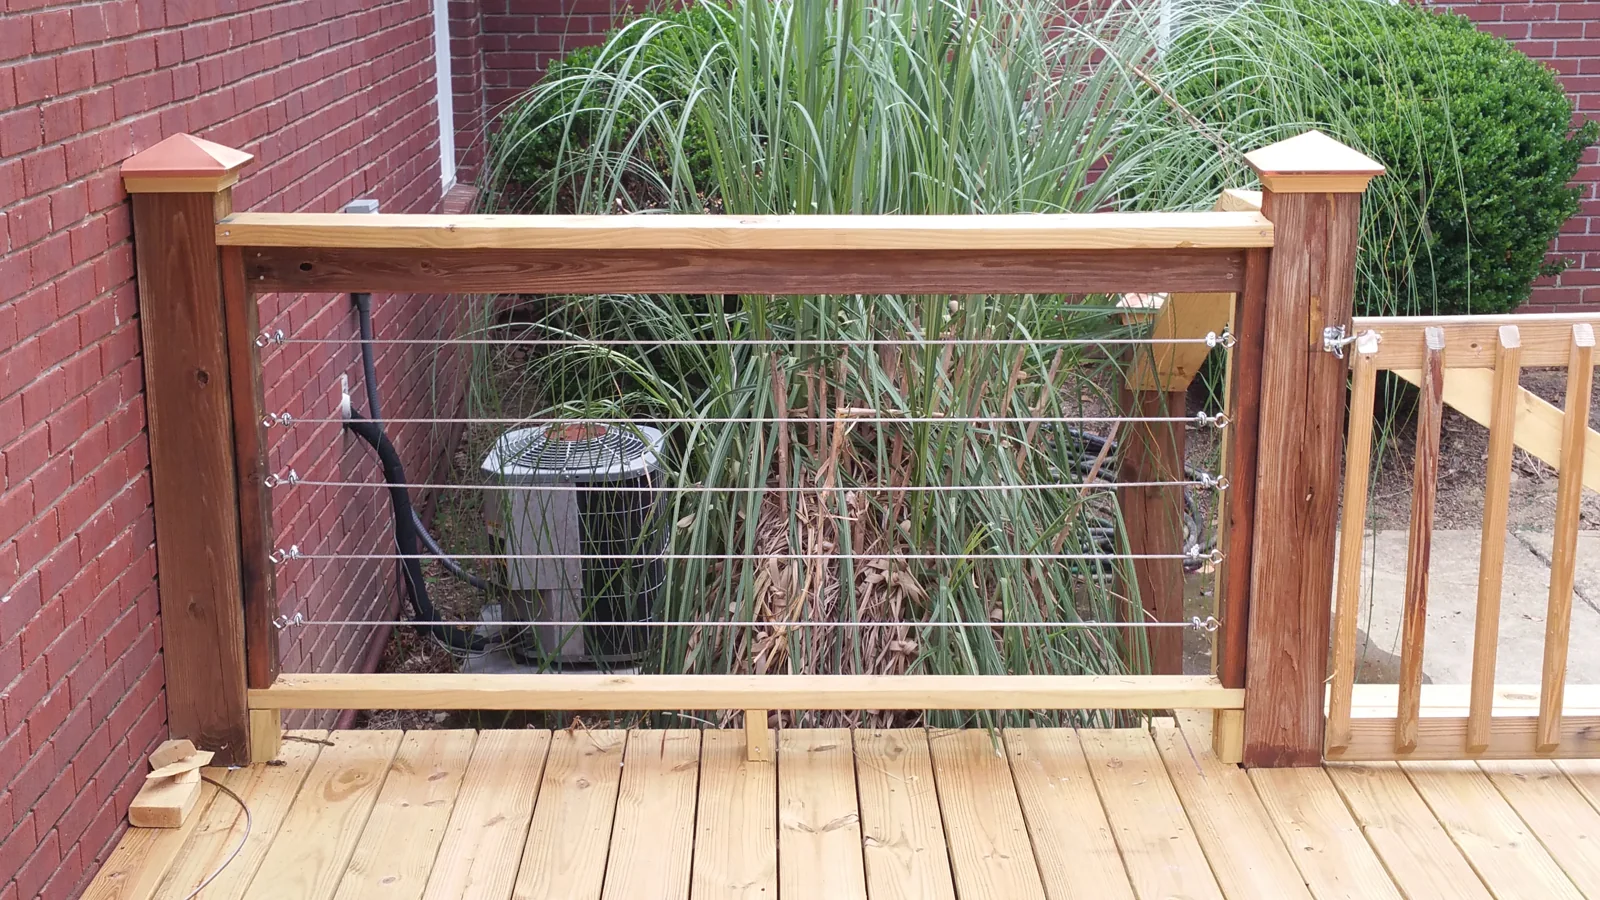 Deck Weather SealOptions & planning ↗
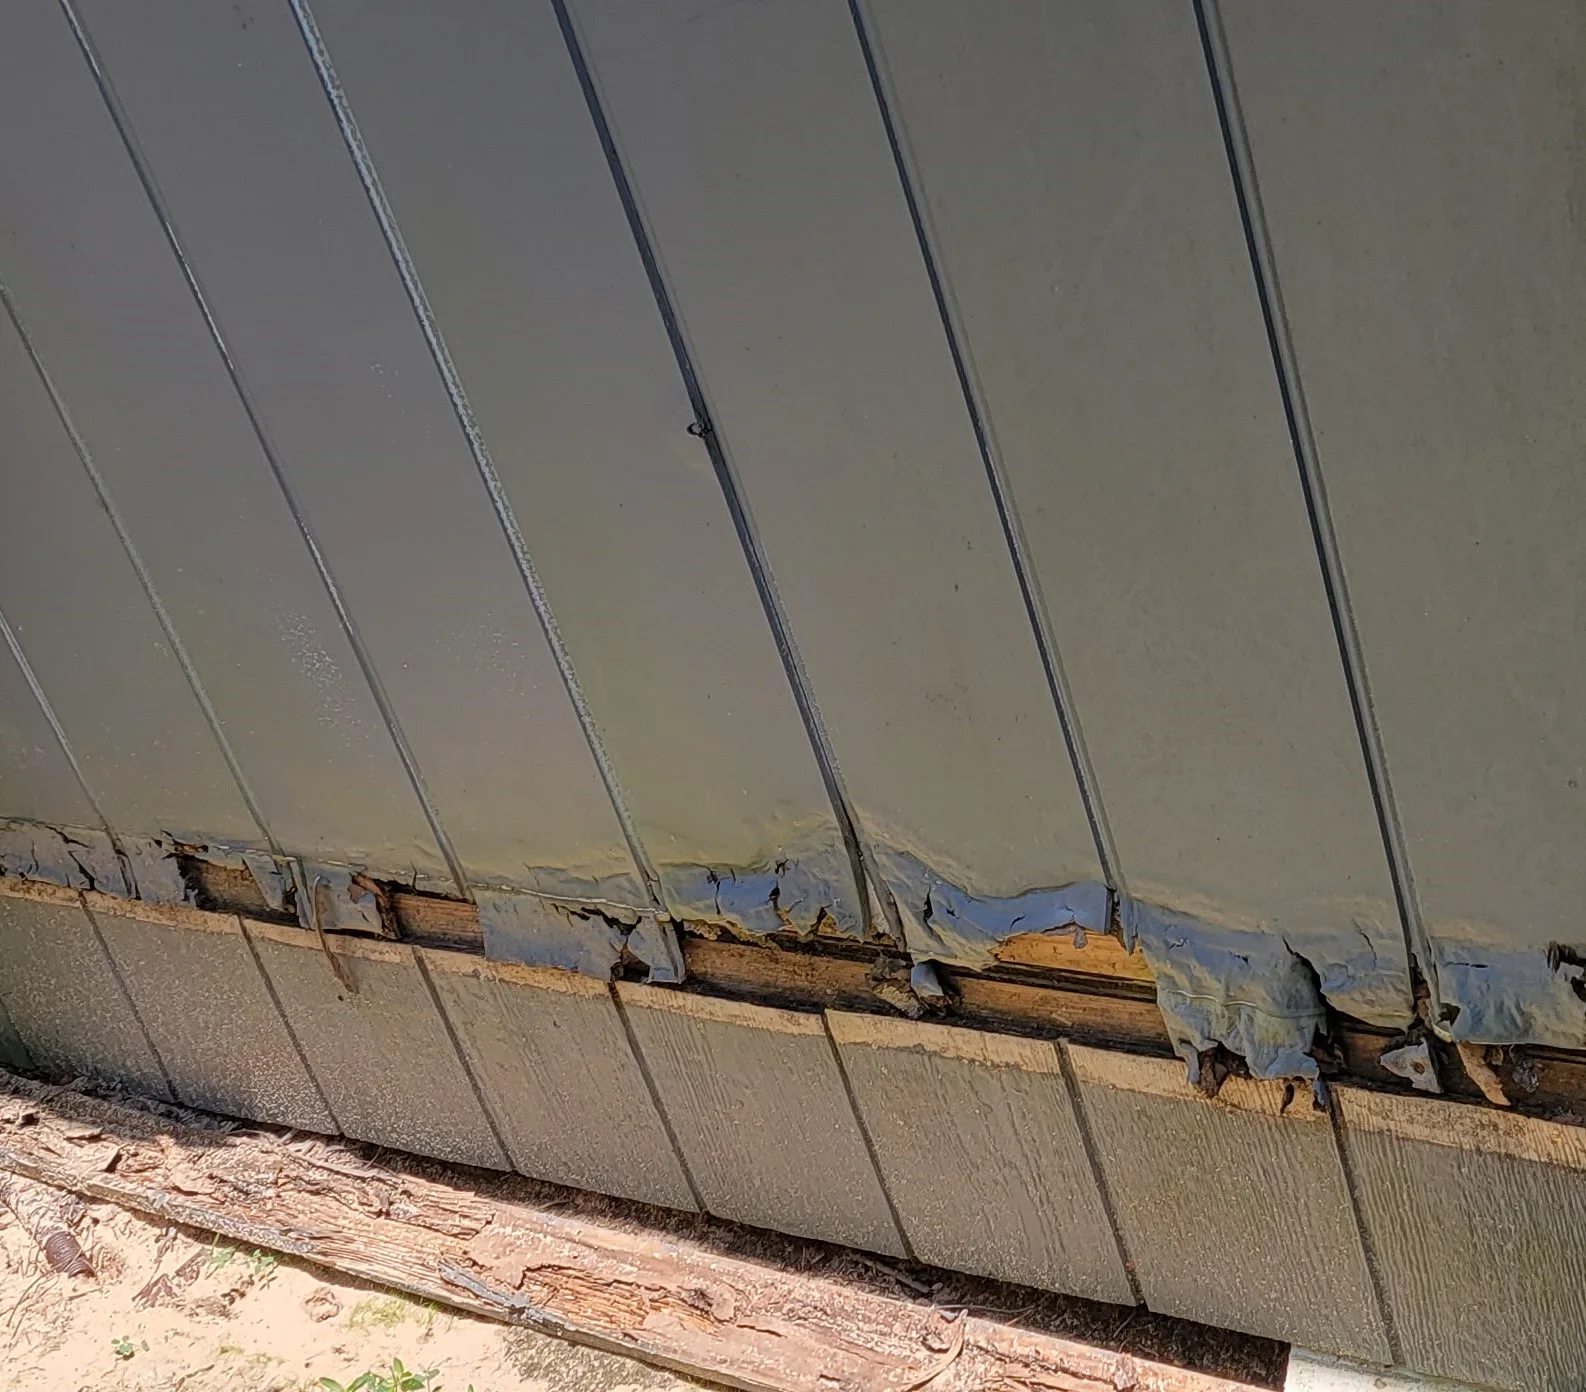 Rotten Wood RepairOptions & planning ↗
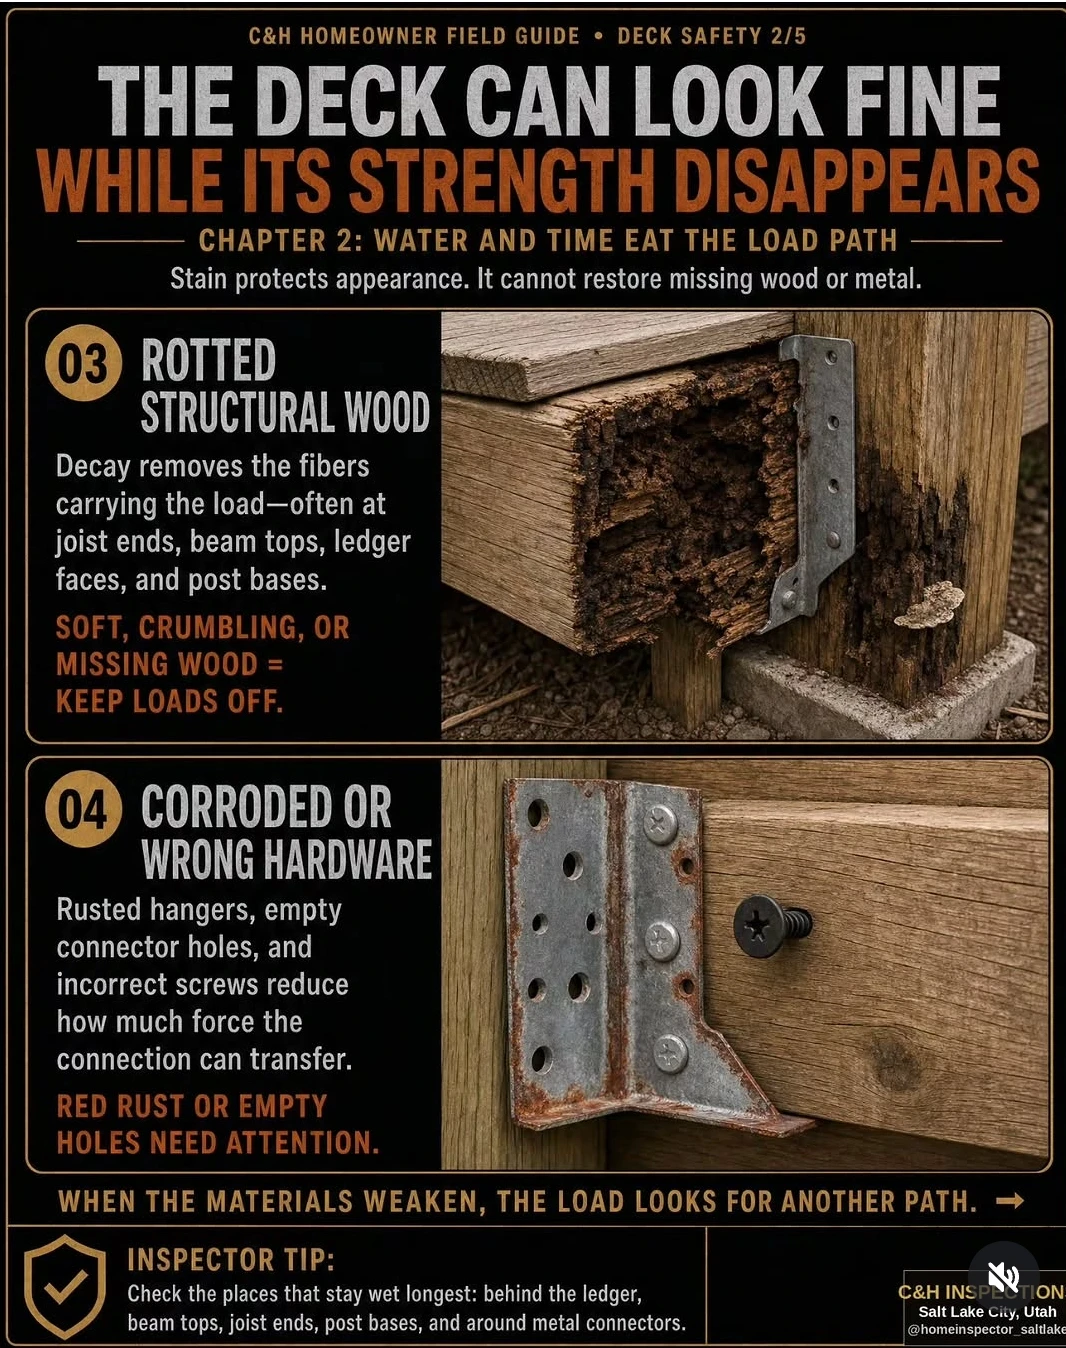 Deck InspectionsOptions & planning ↗
LET’S TALK ABOUT YOUR HOME